Architecture balances beauty with protection. While exploring what is building envelope in architecture, I think of it as the building’s protective skin, shaping comfort, energy use, durability, and appearance. It separates indoor spaces from weather while supporting the design people see.
A building envelope is the physical boundary between a structure’s interior and exterior. It mainly includes walls, roof, foundation, windows, and doors. Together, these parts protect occupants while helping control indoor conditions.
What A Building Envelope Includes?
Its assemblies must connect from foundation to roof.
Foundation And Floors
Foundations and below-grade walls support the building while resisting soil moisture and heat movement. Waterproofing, drainage, insulation, and careful joints help prevent moisture in home and deterioration.
Floors over crawl spaces or parking areas can also form part of the envelope because they separate conditioned rooms from unconditioned environments.
Walls And Roof
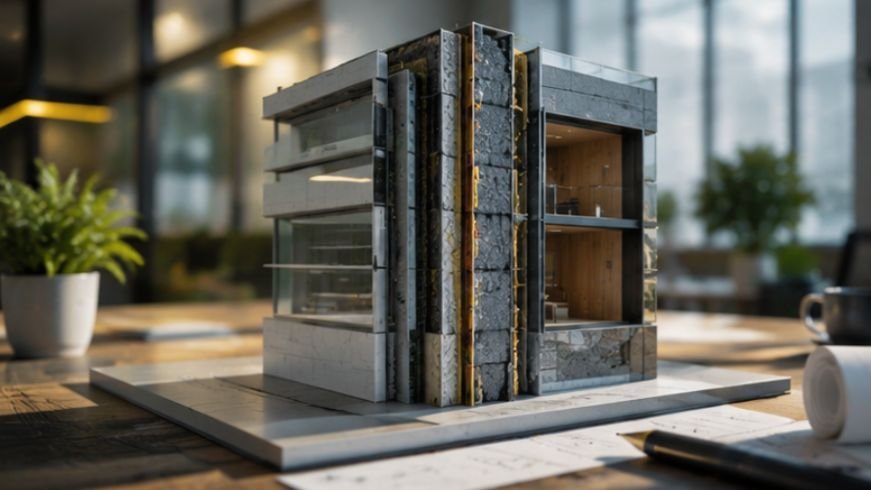
Exterior walls resist wind, rain, solar exposure, and temperature changes. Layers can include framing, sheathing, insulation, an air barrier, a water-resistive layer, and cladding.
The roof performs similar work overhead. Whether flat, pitched, or green, it must drain water and connect its control layers with the walls.
Windows And Doors
Windows and doors interrupt wall assemblies. Their glazing, flashings, seals, and perimeter joints need careful detailing to prevent leaks and unwanted airflow.
They also shape daylight, views, ventilation, and façade composition, so architects balance performance with appearance.
How The Envelope Protects A Building
A successful enclosure performs several jobs at once. The main ones are support, environmental control, and finish.
Structural Support
Some envelope parts carry loads, while others attach to the structure. Walls, roofs, and curtain walls respond differently to gravity, wind, and movement. Good detailing allows materials to move without cracking seals or creating paths for water.
Water, Air, Vapor, And Heat Control
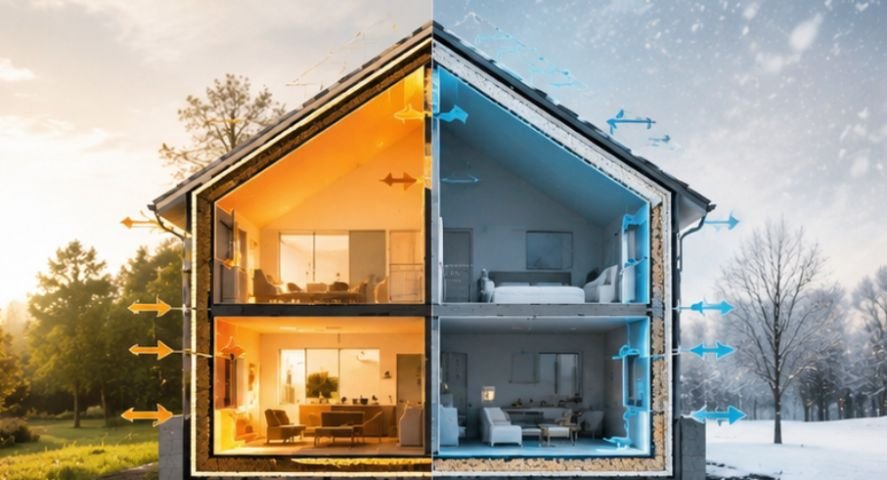
Reliable envelopes use continuous control layers. Water layers drain rain, air barriers limit uncontrolled airflow, vapor strategies manage moisture diffusion, and insulation slows heat transfer.
These layers should connect across roofs, walls, foundations, windows, and doors. The Better Buildings Solution Center explains how envelope improvements can also reduce energy demand.
Architectural Finish
Brick, stone, metal, timber, stucco, terracotta, and glass can provide the visible finish, but cladding is only one part of the system.
Behind it may sit membranes, insulation, flashings, cavities, sheathing, and sealants that perform technical work.
Envelope, Façade, And Thermal Envelope
These terms overlap, but they are not identical.
Envelope Vs Façade
A façade generally means the visible exterior face. The envelope is broader because it includes assemblies separating conditioned space from exterior or unconditioned areas.
Rainscreen panels may form the façade, while a drainage cavity, insulation, air barrier, sheathing, and structural wall form deeper envelope layers.
Envelope Vs Thermal Envelope
The thermal envelope limits heat transfer between conditioned and unconditioned spaces. Insulation continuity is central to its performance.
The complete envelope also manages water, airflow, vapor, durability, openings, movement, and appearance. The building envelope overview offers useful background.
Common Building Envelope Systems

Architects choose enclosure systems according to climate, structure, budget, materials, and design intent.
Mass, Cavity, And Rainscreen Walls
Mass walls use masonry or concrete to resist weather and moderate temperature changes. Cavity walls include a space that drains moisture before it reaches sensitive materials.
Rainscreens place a drained, often ventilated cavity behind cladding, separating the visible finish from deeper control layers.
Curtain Walls And Glazing
Curtain walls are lightweight, non-load-bearing exterior systems common on offices and towers. Glass and framing create an exterior skin attached to the structural frame.
Performance depends on glazing, drainage, seals, shading, and thermal breaks. Poor specification can increase heat gain, heat loss, glare, or condensation.
Energy, Comfort, And Design
Energy-efficient architecture starts by controlling heat movement and air leakage. A well-insulated, airtight envelope reduces heating and cooling demand while keeping indoor temperatures steadier.
Thermal bridges occur where conductive materials bypass insulation, often at balconies, slabs, and window edges. Reducing them improves comfort and condensation resistance.
Windows influence performance through U-factor, solar heat gain, orientation, shading, and glazing area. Good design balances these factors with daylight, views, proportions, texture, and character.
A solar orientation home design guide can help architects coordinate window placement, glazing area, shading, and building direction so the envelope responds more effectively to seasonal sunlight and indoor comfort needs.
A can help architects coordinate window placement, glazing area, shading, and building direction so the envelope responds more effectively to seasonal sunlight and indoor comfort needs.
Problems Worth Catching Early

Envelope failures often begin at transitions. Corners, parapets, roof edges, balconies, windows, penetrations, and foundation connections deserve close coordination.
These potential failures also affect how much does it cost to maintain a luxury home, since complex façades, custom glazing, premium roofing systems, waterproofing details, and specialty materials can require costly inspections, repairs, and long-term upkeep.
Missing flashing or poor drainage can cause water intrusion. Air leakage creates drafts and can carry moisture into assemblies. Condensation forms when humid air reaches cold surfaces.
Architects should show how control layers connect. Mockups, field observation, testing, and quality installation help turn design intent into reliable construction.
How To Apply Envelope Thinking
Learning what is building envelope in architecture becomes useful on a real project. First, identify the boundary between conditioned interior space and exterior or unconditioned space, then trace it continuously around the building.
Next, locate water, air, vapor, and thermal layers in each wall, roof, floor, and foundation. Check windows, doors, roof edges, balconies, and penetrations so no layer ends without a clear connection.
Finally, coordinate performance with design intent. Select cladding, glazing, shading, insulation, and details that respond to climate while supporting proportions, daylight, views, texture, and identity. Strong envelope design belongs in architecture from the beginning.
Frequently Asked Questions
1. What Is The Purpose Of A Building Envelope?
Its purpose is to separate interior and exterior environments while controlling water, air, heat, and moisture. It also supports comfort, energy efficiency, durability, weather protection, and architectural appearance.
2. Can You Give Me An Example Of A Building Envelope?
A house envelope can include the foundation, insulated exterior walls, roof assembly, windows, exterior doors, weather barriers, and seals that work together around the conditioned living space.
3. What Does It Mean If A Property Has A Building Envelope?
In planning or property language, a building envelope can mean the defined part of a site where construction is allowed after setbacks, easements, zoning rules, and environmental restrictions are considered.
4. What Is The Difference Between A Building Envelope And A Building Footprint?
A footprint is the ground area occupied by a building. The envelope is its three-dimensional protective boundary. Knowing what is building envelope in architecture helps separate enclosure performance from site-area measurement.
Wrap It Right Where Design Meets Performance
Good architecture is not only about appearance. Understanding what is building envelope in architecture shows how walls, roofs, foundations, openings, insulation, barriers, and finishes work together. A carefully designed envelope protects interior spaces, improves energy performance, reduces failures, and gives architects a practical way to unite technical responsibility with comfort, durability, and memorable visual character.