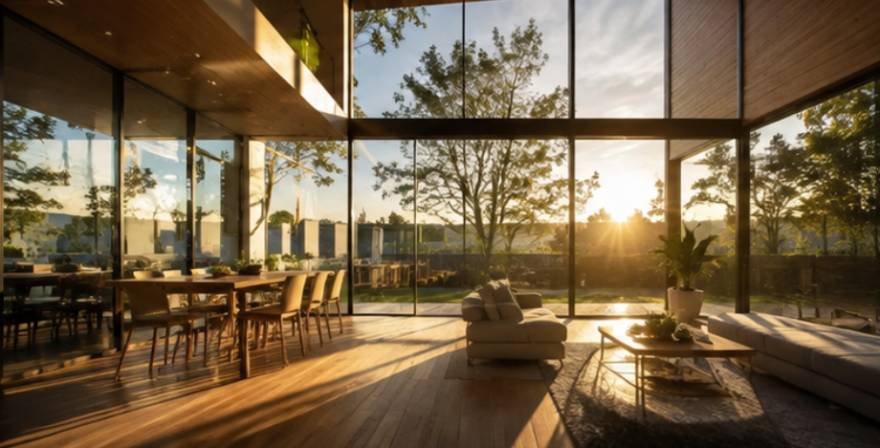
Building our dream home taught us that true comfort starts long before picking out kitchen tiles or paint colors. Exploring a comprehensive solar orientation home design guide completely reshaped how we positioned our living spaces to catch natural warmth and daylight.
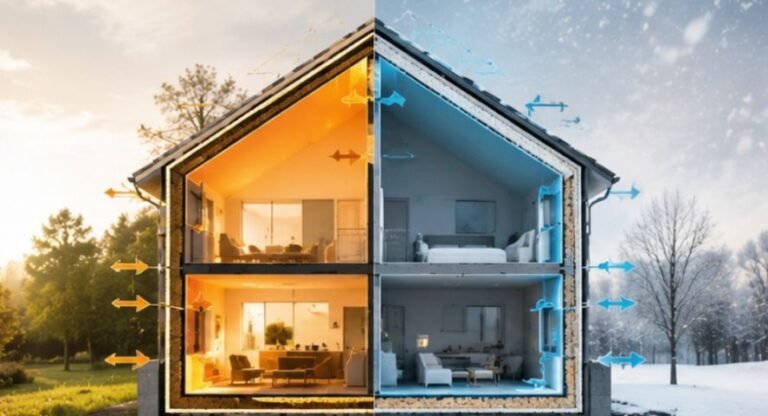
Proper solar orientation means aligning your home along an east-west axis and facing main living spaces toward true south. This layout captures low winter sun for natural heat while using roof overhangs to block high summer sun.
Understanding Sun Paths and Home Layouts
Mapping how the sun moves across your property is the essential first step toward an energy-efficient home layout.
Reading Azimuth and Altitude Angles
Knowing where the sun sits during different seasons helps you position major living spaces for maximum comfort.
Solar azimuth refers to the sun compass direction, while altitude measures its height in the sky above the horizon. During winter months, the sun travels along a low southern arc, while summer brings high midday sun angles. Recognizing these celestial movements allows designers to capture warming low rays in December while shading out harsh overhead heat in July.
Differentiating Solar North from Magnetic North
Aligning your floor plan with true geographic north ensures your window placement actually catches the ideal sun angles.
Magnetic compasses point toward magnetic north, which shifts away from geographic solar north depending on your regional location.
Evaluating Lot Topography and Microclimates
Analyzing tree coverage, slopes, and nearby structures prevents unwanted shading from blocking your passive solar access. Every building site boasts unique topographical quirks that alter solar exposure and local breeze patterns.
Designing Spaces Room by Room around Sunlight
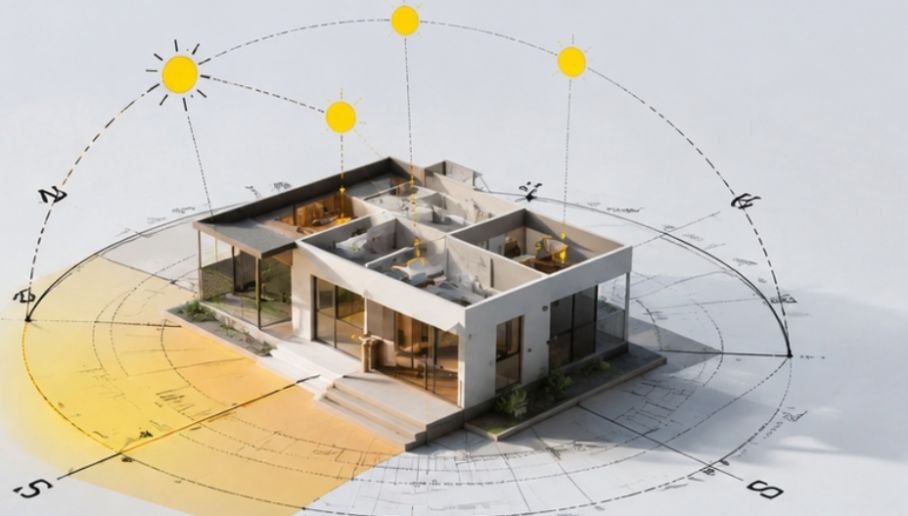
Grouping your rooms according to daily sun exposure creates a home that naturally stays warm and bright.
For larger high-end residences, understanding luxury home vs mansion differences can also shape planning decisions, since overall scale, room count, site size, and lifestyle spaces influence how effectively daylight and solar orientation can be managed throughout the property.
Positioning South-Facing Living Areas
Put main living rooms, dining areas, and kitchens on the south side for maximum daytime light and winter warmth. These high-use spaces benefit from consistent daylight that reduces the need for electric lamps during daytime hours. In cold seasons, south glazing acts as a natural heater, infusing living spaces with comfortable radiant warmth.
Organizing Gentle East and Cool North Exposures
Place bedrooms on the east side to enjoy gentle morning sun as you wake up naturally. Use the north side for low-activity or service spaces like laundries, utility rooms, and storage. These utility spaces act as a thermal buffer, shielding the rest of the floor plan from cold northern winds.
Managing Harsh West Heat with Smart Design
Afternoon western sun strikes at low angles when outdoor temperatures peak, making west windows prime culprits for unbearable summer heat. Keeping western window areas small or shading them with deep porches keeps interior living areas cool. Proper placement prevents uncomfortable hot spots during late afternoon family gatherings.
Window Placement and External Shading Tactics
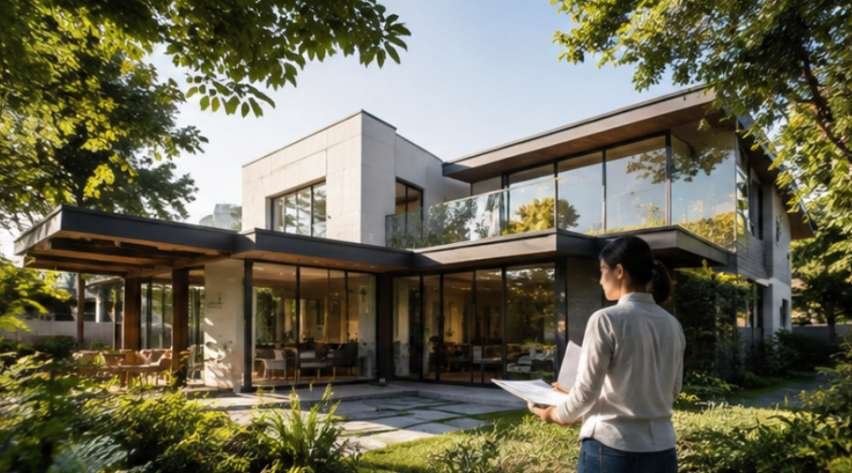
Calibrating South Windows for Seasonal Control
Because the sun sits high overhead in summer, properly calculated overhangs cast protective shadows over southern glass. In winter, the low sun angle allows rays to penetrate deep into living spaces, providing free heating. This mechanical-free balance keeps indoor temperatures remarkably stable throughout the entire year.
Managing East, West, and North Glazing Limits
Most builders agree that large west-facing windows cause severe summer overheating and harsh glare. North windows provide steady, soft light with minimal heat gain or loss, making them ideal for home offices and art studios. Balancing your window ratios across all four facades preserves thermal performance without sacrificing views.
Implementing Exterior Shading Elements
Deep porch roofs, trellises, and exterior blinds offer extra protection against low morning and late afternoon sun. Adjustable shading devices allow homeowners to tweak light levels as seasonal weather shifts.
Materials Selection and Smart Landscaping Choices
Pairing thermal storage materials inside with smart plant placement outside optimizes passive solar performance year-round.
Utilizing Thermal Mass for Heat Storage
Dense materials absorb excess solar energy during bright winter afternoons, preventing indoor rooms from overheating. As ambient temperatures drop after sunset, the stored heat slowly radiates back into the room. This natural heat loop slashes nighttime furnace usage and levels out daily temperature swings.
Strategic Tree Placement for Natural Cooling
Leafy canopies block intense summer sun before it hits your roof and walls, significantly lowering air conditioning loads. When autumn arrives, deciduous trees shed their leaves, allowing maximum winter sunlight to warm your home. Watch the YouTube Solar Orientation Short for quick visual breakdowns on leveraging landscape for energy efficiency.
Combining Hardscapes and Natural Windbreaks
Evergreen trees planted along northern boundaries block freezing winter winds, reducing cold air infiltration into living areas. Paved surfaces on the south side reflect gentle light into adjacent rooms while storing low ground heat. Thinking about your site landscape holistically turns your yard into an effective environmental shield.
Distinguishing Passive Architecture from Active PV Systems
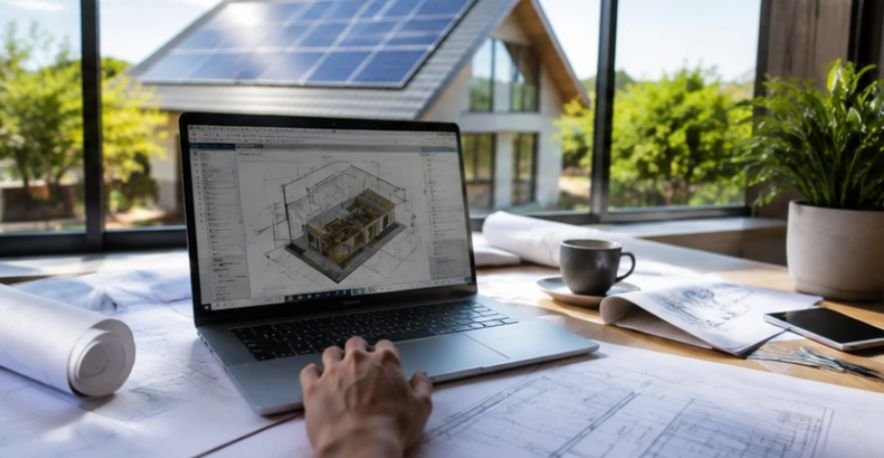
Understanding the difference between thermal building design and electrical power generation prevents costly planning mistakes.
Harnessing Architectural Frameworks for Heating
Passive strategies rely on windows, thermal mass, and overhangs to regulate room temperatures without moving mechanical parts.
Passive solar home design uses the building envelope itself as a natural heating and cooling engine. Sunbeams passing through glass warm interior floors and walls directly without solar panels, wiring, or batteries. This zero-maintenance architectural approach provides quiet comfort, lower utility bills, and long-term durability simply by leveraging smart building geometry.
Optimizing Roof Geometry for Photovoltaic Output
Active solar power relies on uninterrupted roof pitch angle and orientation toward the sun to maximize kWh energy production.
Active solar photovoltaic systems convert direct sunlight into usable electricity via rooftop solar panels. While passive design focuses on window placement and floor plans, active solar planning prioritizes unshaded roof surfaces tilted at angles matching local latitude. Orienting unshaded south or southwest roof slopes optimizes rooftop panel electricity output for household appliances.
Sizing Roof Overhangs with Latitude Arithmetic
Protecting your south windows from high summer sun requires calculating simple overhang proportions based on your geographical latitude.
Architects can also use what is parametric design in architecture principles to connect latitude, solar angles, window dimensions, and overhang depth, allowing shading geometry to adjust as design inputs change.
Sizing roof overhangs correctly relies on straightforward latitude arithmetic that any homeowner can master. Subtracting twenty-three point five degrees from your local latitude gives the sun highest altitude angle on the summer solstice. Sizing your overhang depth so its edge intersects this summer sun line shields southern windows completely from midday heat spikes.
Frequently Asked Questions
1. What is the solar orientation home design guide rule for window layout?
The primary rule in a solar orientation home design guide is placing 60 to 70 percent of your glass on the south wall while keeping east, west, and north windows smaller to minimize energy loss.
2. How does house orientation differ from rooftop solar panel placement?
House orientation arranges windows, living spaces, and overhangs for natural indoor climate comfort, whereas rooftop solar panel placement optimizes roof pitch and angle specifically to maximize electrical energy generation.
3. Can you fix poor solar orientation on an existing house?
Yes, installing exterior shade awnings, planting deciduous trees near west windows, adding thermal window shades, or installing solar tubes can dramatically improve indoor lighting and thermal comfort.
4. How do roof overhangs block summer heat while letting in winter sun?
Because the sun sits high overhead during summer, properly sized overhangs cast protective shadows over south windows while allowing low-angled winter sunbeams to shine directly into the house.
Sunny Days Ahead: Embrace Smart Home Design
Implementing a solar orientation home design guide empowers you to build a brighter, healthier, and remarkably energy-efficient sanctuary. Aligning your floor plan with natural sun paths delivers comfortable light-filled rooms and lower heating costs for decades to come. Start analyzing your site solar potential today to craft a custom home that works in perfect harmony with nature.