

Standing over a fresh set of architectural blueprints with a strange three-sided ruler can feel like holding a cryptographic decoder ring. Learning how to use an architect scale is our gateway to translating tiny paper lines into real-world walls, doors, and site structures without losing our sanity or making costly construction errors. Let us guide you through mastering this classic drafting tool step by step.
Key Takeaways Scale rulers convert real building sizes onto manageable sheets of paper. Always check the blueprint title block before taking any field measurements. Architect scales read fractional inches while engineering scales use decimal feet. Align the zero mark first to measure whole feet accurately. Slide the ruler sideways to read leftover inches on fractional graduations.
Learning to Use an Architect Scale
Unlocking the mystery behind this three-sided drafting ruler opens up a world of effortless plan reading and spatial design.
Building Confidence on Job Sites
Walking onto a active job site without knowing how to use an architect scale is like navigating a foreign city without a map. Understanding how physical space translates onto paper allows you to spot spatial conflicts before construction begins. It gives you instant credibility with clients, contractors, and lead architects.
Eliminating Costly Estimation Errors
A single misplaced line or misread measurement on a set of construction drawings can ruin an entire installation schedule. Mastering your scale ruler prevents miscalculations in material procurement, budgeting, and layout framing. Precise blueprint reading ensures that every wall, window, and cabinet fits perfectly the first time around.
Decoding That Strange Triangular Ruler

Unraveling the unique construction of the three-sided drafting ruler reveals a wonderfully intuitive measuring tool built for speed and precision.
Understanding Fractional Scale Ratios
Architectural drawings compress massive physical structures into portable paper sheets using proportional scaling. Common imperial ratios like one-quarter inch equals one foot mean every quarter inch measured on paper represents one full foot in physical space.
Recognizing these standard proportions allows designers to visualize spatial relationships effortlessly. You can review professional standards for drafting tools directly on the AIA Design Shop.
Differentiating Architect from Engineer Scales
Many beginners accidentally pick up a civil engineering scale instead of an architectural tool during their early drafting projects. Architectural rulers rely on fractional inch increments such as one-eighth or three-quarters of an inch representing a full foot.
Engineering scales use decimal ratios like one inch equaling ten, twenty, or fifty feet for surveying outdoor plots. Choosing the wrong ruler leads to massive estimation errors on construction sites.
Identifying Dual Directional Markings
Triangular scale rulers feature six distinct edges holding eleven total scale options across their surfaces. Most edges pack two scales simultaneously by sharing the same physical line from opposite directions.
One scale reads left to right while its paired companion reads right to left along the edge. Pay close attention to the starting zero point to ensure you are reading the correct set of numbers.
Steps to Measure a Line: How to Use an Architect Scale
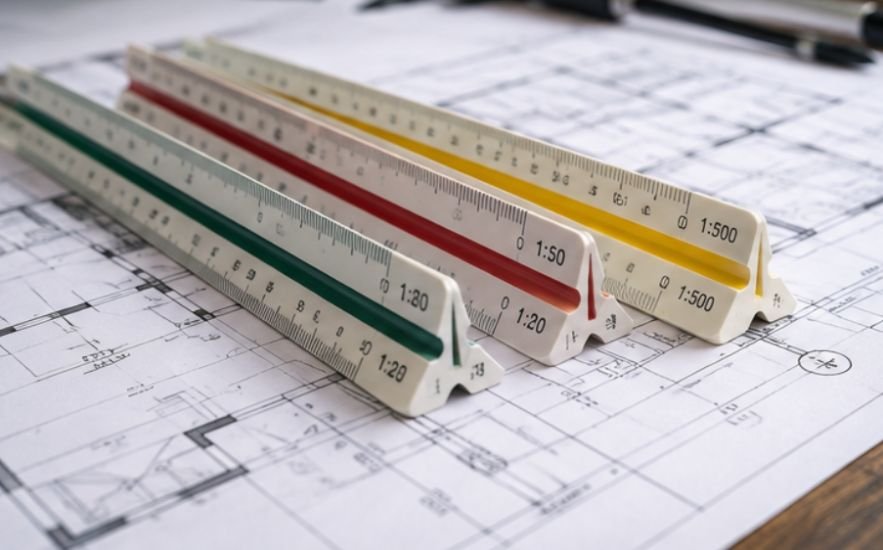
Applying your scale ruler to actual job site blueprints transforms complex drawings into straightforward physical dimensions.
This becomes particularly useful when reviewing luxury home guest suite features, since blueprint dimensions help confirm whether bedrooms, private bathrooms, closets, seating areas, and circulation zones have enough space to function comfortably.
Step One Finding the Scale in Title Block
Before laying your ruler on the paper, examine the title block in the bottom corner of your plan sheet. The architect clearly specifies the exact scale used for every elevation or floor plan layout, such as one-eighth inch or one-half inch equaling one foot.
Never guess the scale because matching the drawing to your ruler scale is the foundation of accurate physical measurements.
Step Two Picking the Matching Ruler Edge
Rotate your triangular scale ruler until you find the exact fraction matching your drawing specifications. Inspect the physical numbers printed at the very end of the ruler edge to verify you are on the right track.
Keeping the correct edge turned toward your working hand makes measuring much faster across large drafting tables.
Step Three Lining Up the Zero Mark
Place the zero mark on your ruler directly at the very beginning of the wall line you want to measure. Do not start measuring from the physical tip of the ruler like you would with a household tape measure. The zero graduation is set inward, leaving a small section dedicated entirely to sub-inch fractional markings.
Step Four Reading Whole Feet Down the Line
Look down the length of the ruler to find the last whole foot number that falls before or right at the end of your line. This number gives you the base distance of your wall in solid, whole feet. Write this number down or keep it in mind as you prepare to check the remaining length.
Step Five Measuring Remaining Inches Past Zero
If your line extends past a whole foot mark, slide the ruler so that the whole foot number aligns with the end of your line. Now look back at the zero mark to read the remaining fraction of an inch on the fine graduation grid located beyond zero.
Combine your whole feet and these remaining detailed inches to calculate your final real-world measurement. For deeper insights on blueprint reading, check out educational guides from M.T. Copeland Technologies.
Important Tips for Success
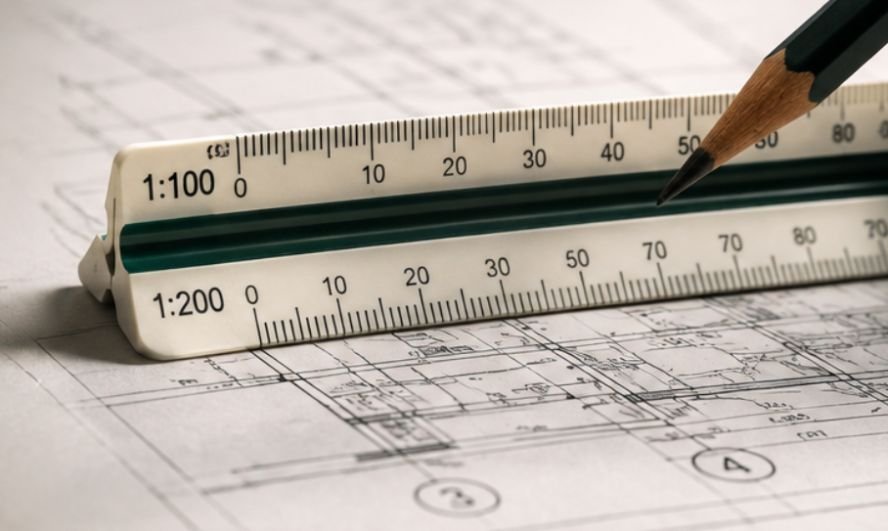
Avoiding typical blueprint reading mistakes saves hours of costly reworking during active drafting and building projects.
Understanding what is building envelope in architecture can also make blueprint measurements more meaningful, since wall thicknesses, roof assemblies, openings, insulation zones, and exterior boundaries all affect how dimensions should be interpreted across architectural drawings.
Checking Your Direction and Number Flow
Numbers on an architect scale run in opposite directions depending on which end of the ruler you choose. Always verify that your numbers are increasing properly away from your starting zero point. Reading numbers in the wrong direction will result in totally inverted dimensions.
Avoiding Common Standard Ruler Habits
Remember that the small subdivisions beyond the zero mark do not represent standard fractions of an inch on a normal ruler. They represent scaled-down inches that equal full feet or fractions thereof in real-world application. Treating these tick marks like standard fractional inches is the fastest way to ruin a blueprint reading.
Keeping the Scale Flat and Steady
Hold the scale completely flat against the paper surface while taking readings across long spans. Look straight down from directly above the ruler marks to avoid visual parallax angles that misalign your tick marks.
Keeping your head centered over the drawing prevents small visual errors that compound across large layouts. Learn more about drawing viewports directly on Autodesk Community.
Frequently Asked Questions
1. How to read a 1/4 architect scale?
Locate the 1/4 mark at the end of the ruler. Align zero with your starting point and read whole feet down the line. Use the small subdivided grid past zero to measure extra inches precisely.
2. Is 1 to 150 an architectural scale?
No, 1:150 is a metric engineering or urban planning scale. Standard metric architectural scales typically use ratios like 1:20, 1:50, or 1:100 for floor plans and detailed building drawings.
3. How to read an architect scale on YouTube?
Search YouTube for visual video demos showing zero-point alignments and ruler slides. Seeing an expert slide the ruler to measure whole feet and fractional inches makes the physical movement clear instantly.
4. What architectural scale is 1:100?
A 1:100 metric architectural scale means one unit on paper equals one hundred units in real life. For instance, one centimeter on paper represents one full meter on the physical job site.
Measuring Success One Blueprint Line at a Time
Mastering how to use an architect scale bridges the gap between creative paper concepts and physical construction realities with total ease. By checking title blocks, aligning zero marks correctly, and reading fractional inch grids, you can navigate any set of floor plans like a seasoned industry professional. Grab your triangular ruler today and start turning those detailed architectural blueprints into clear, accurate real-world dimensions.