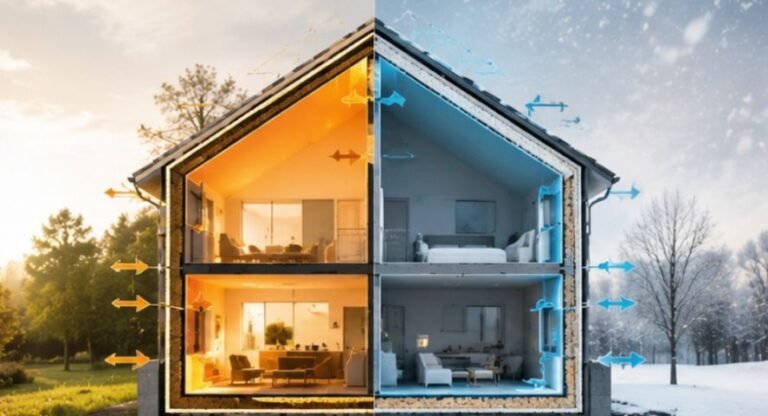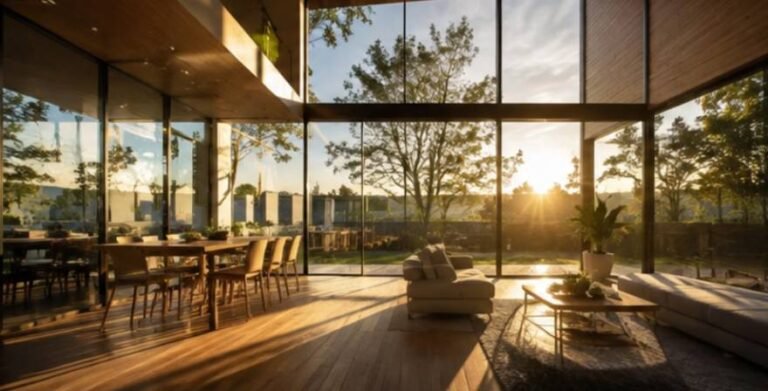
Modular construction architecture is a method where buildings are made in repeated 3D sections called modules. These parts are built away from the site in a factory, brought to the land, and joined together. This intelligent process merges smart design principles with manufacturing efficiency, shifting heavy construction away from messy lots and into clean, highly controlled production spaces.
Off-site manufacturing removes unpredictable environmental variables and delivers remarkable structural precision across every wall, floor, and joint. Rather than erecting a home piece by piece in the rain or heat, technicians manufacture individual room boxes equipped with plumbing, wiring, and interior finishes. Once complete, these heavy-duty units are securely transported to the property for rapid final assembly.
Unpacking the Basics of Off-Site Manufacturing
Getting a clear grasp on modern off-site building starts with understanding how factory precision replaces traditional site chaos.
Understanding these distinct building terms clears up the most frequent confusion in contemporary architecture. Prefabrication is a broad umbrella term that covers any building component built off-site before installation. Panelized systems involve flat two-dimensional parts, like wall frames or floor panels, shipped flat on trucks.
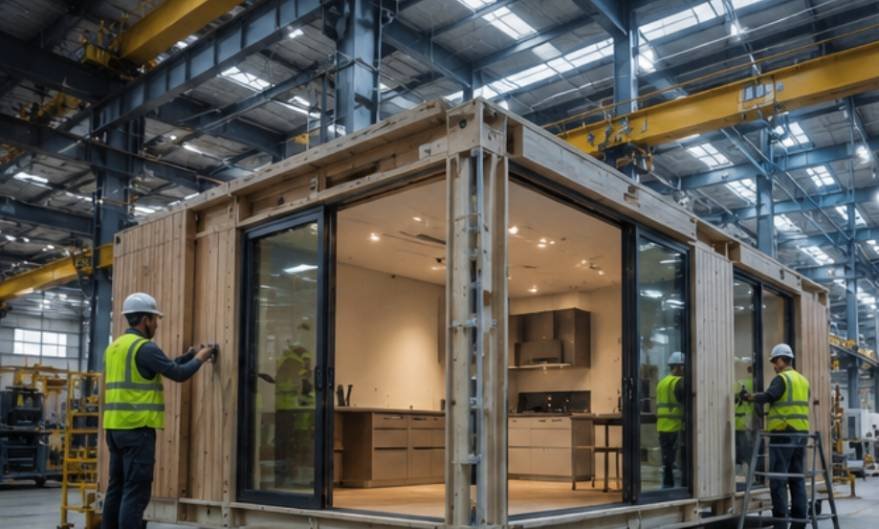
Modular systems build fully enclosed three-dimensional volumetric boxes. These units feature complete interior walls, electrical systems, plumbing lines, flooring, and cabinetry before shipping. This high level of prefabrication drastically simplifies work on the final building site.
Early planning also allows designers to integrate luxury home office features such as built-in cabinetry, acoustic treatment, dedicated lighting, technology infrastructure, and carefully positioned work areas directly into the modular layout.
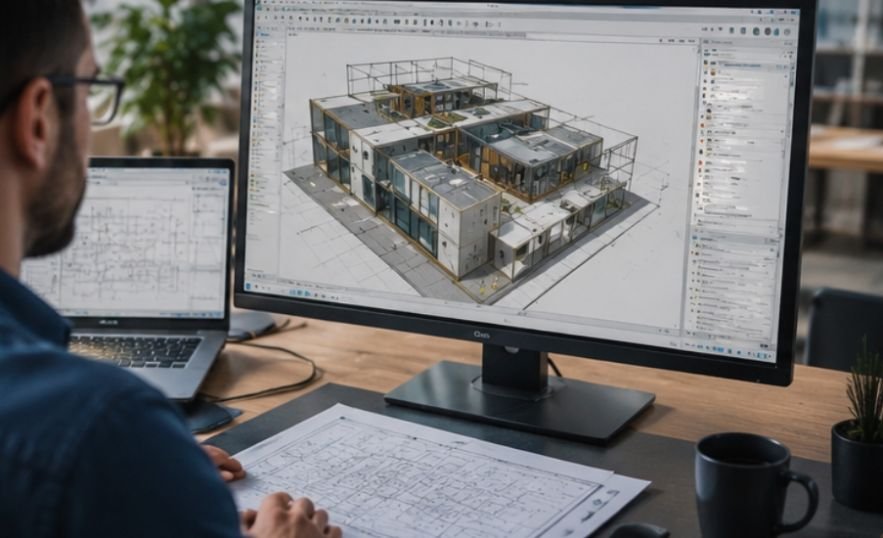
Digital design tools serve as the central brain behind every successful modular project. Designers rely on advanced Building Information Modeling to map out every utility pathway, mechanical connection, and structural joint long before fabrication starts. This digital framework aligns architects, structural engineers, and factory teams around a single design model.
Unlike traditional sites where workers make quick cuts to fix mistakes, factory builds demand a strict early design freeze. Lock-in decisions early ensure that adjacent modules line up with millimeter precision when stacked together by site cranes. Helpful resources like the Modular Building Institute and industry blueprints from the National Institute of Building Sciences outline these standards.
Navigating Real-World Financial and Logistical Realities
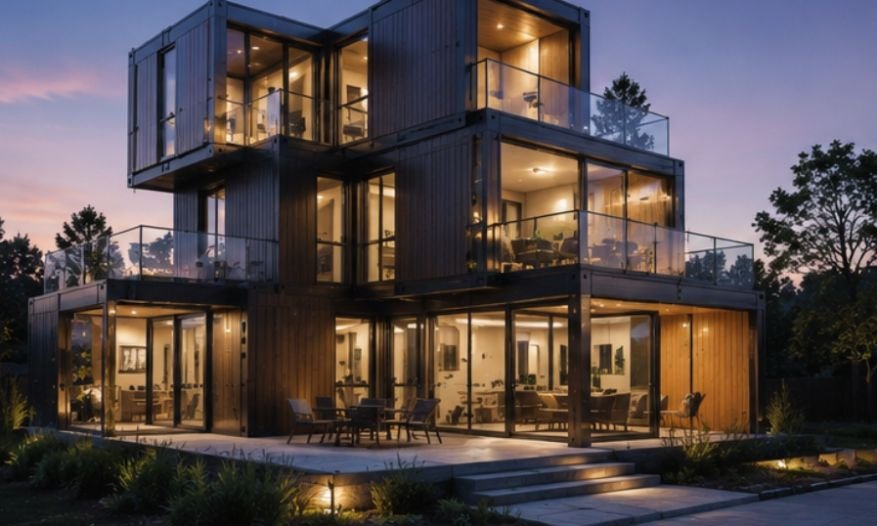
Executing a successful off-site build requires realistic strategies around upfront funding and transit routes.
Funding a modular build shifts project financial needs directly to the initial design phase. Standard construction projects distribute payments slowly over months as workers complete on-site tasks. Factories, however, require significant early capital to purchase raw materials and secure assembly line slots.
Developers must partner with forward-thinking lenders who understand factory milestone payments. Securing early financial support allows factory production to proceed smoothly without supply chain delays. Clear guidance on these specialized real estate loans can be found across community discussions on Reddit.
Moving large three-dimensional modules from the factory floor to the destination property requires careful route mapping. Highway clearance heights, narrow urban turn radii, and local shipping permits limit the overall width, length, and height of each module.
Architects design building modules to fit directly within standard highway shipping limits. Staging zones and crane placement zones must also be prepared carefully on site long before delivery trucks arrive. You can read a deep dive on Wikipedia’s Modular Construction page to understand these shipping setups.
Environmental Power and Architectural Longevity
Sustainable performance extends across the entire lifecycle of a well-designed modular structure.
Factory production environments optimize raw material usage and slash job site waste dramatically. Protected indoor manufacturing prevents rain and snow damage to lumber, drywall, and insulation supplies. Advanced cutting machinery plans material usage across multiple projects, keeping scraps out of landfills.
Fewer trucking deliveries mean reduced carbon emissions and far less neighborhood noise pollution. These green advantages make factory builds an ideal choice for environmentally conscious urban developments. Additional design thoughts on green building are available at Otak’s Modular Architecture Blog.
Modular architecture allows structures to be adapted, expanded, or relocated rather than demolished. Utilizing bolted mechanical connections instead of permanent chemical glues lets teams disassemble modules safely at the end of a building’s lifespan.
This adaptable approach supports circular architecture principles and significantly lowers embodied carbon footprints. Reusable structural modules protect raw materials and energy investments for decades of continuous use.
How It Works: Designing and Assembling Modular Buildings
Bringing an off-site architectural project to life follows a clear step-by-step assembly process.
Factory Build
Workers make the room units inside a safe, dry factory environment. Technicians build the structural framing, install wiring, run plumbing lines, add insulation, and mount interior wall finishes. Because indoor crews stay protected from harsh weather conditions, craftsmanship quality remains consistently high throughout production.
During fabrication, knowing how to use an architect scale helps teams interpret scaled drawings, verify module dimensions, and translate blueprint measurements into accurate real-world construction details.
Moving Parts
Trucks move the finished or semi-finished blocks to the real building spot. Transport crews secure the completed room modules onto heavy-duty flatbed trailers equipped with smooth suspension systems. Pilot vehicles lead the oversized loads along pre-mapped highway routes directly to the prepared property.
Site Assembly
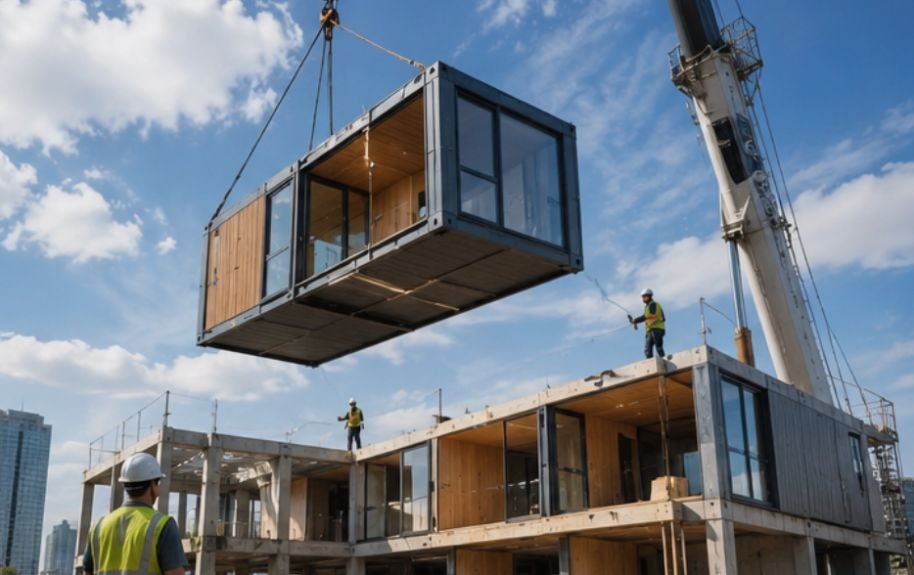
Cranes lift the pieces and workers lock them side-by-side or stack them high. A heavy-duty crane places each module onto the foundation where crew members secure structural steel connectors. Specialized trades connect utility lines, seal exterior joints, and install matching siding across module seams.
Key Benefits of Off-Site Architectural Solutions
Choosing off-site manufacturing delivers powerful construction advantages over traditional building methods.
Fast Speed
Projects finish much quicker than standard site builds because tasks occur simultaneously. While factory technicians assemble modules indoors, site contractors prepare the foundation and utility hookups outdoors. Combining these steps slashes overall construction schedules by up to fifty percent.
Less Waste
Factories reuse extra materials and protect supplies from rain damage throughout production. Indoor storage prevents mold and water damage from ruining expensive building supplies. Centralized waste management allows factories to recycle scrap metal, wood off-cuts, and drywall easily.
Same Strong Rules
These structures follow the exact same safety and building codes as normal buildings. Factory-built modules undergo rigorous quality inspections at every stage of assembly before shipping. Structural module frames are engineered to withstand highway transport and crane lifts, resulting in extra durable walls.
Frequently Asked Questions
1. What are the disadvantages of modular buildings?
Major drawbacks include higher upfront funding needs, shipping size limits for highway transit, potential site access hurdles for large cranes, and limited flexibility for design alterations once factory fabrication begins.
2. What is an example of modular construction?
Urban hotels, student housing complexes, and modern apartment buildings often use prefabricated steel room blocks that arrive on site fully equipped with painted walls, plumbing, tilework, and light fixtures.
3. What is a modular architecture?
Modular architecture is a design approach that divides a building into standardized, repeatable structural units manufactured off-site and assembled together on location.
4. What are the different types of modular construction?
Primary variations include permanent volumetric modular construction, relocatable temporary buildings, flat-pack panelized systems, and hybrid combinations using both 2D panels and 3D room modules.
The Modern Stacking Revolution
Exploring what is modular construction architecture shows us that the future of building lies in factory-built precision, rapid assembly, and sustainable materials. By shifting work into controlled plants, we can create stronger homes faster while cutting site waste significantly. Embracing off-site architecture empowers us to build resilient, beautiful modern communities for generations to come.