Standing in your living room with a laser measure, you suddenly realize how much spatial flow transforms every corner of a dwelling. Learning how to measure square footage home accurately is the secret to unlocking incredible renovation potential and perfecting your layout.
Architectural design relies on precise dimensions to craft balanced, functional environments. Whether planning a full structural remodel or simply selecting low-profile furniture for an open-concept space, mastering surface area calculation keeps your project grounded in sound spatial reality.
Key Takeaways
- Measure rooms in simple box shapes using length times width formulas.
- Break complex or angled floor plans into smaller geometric rectangles.
- Include finished, heated areas while excluding garages or unfinished basements.
- Apply the ANSI Z765 standard by measuring exterior wall framing thickness.
- Calculate sightlines and spatial flow for smarter interior design choices.
Steps to Measure and Calculate Your Living Space
Starting with simple geometry makes spatial calculations painless for any interior project.
Sketch a Detailed Floor Plan
Grab a notebook and draw a rough layout of each level in your house. Do not worry about drawing perfectly straight lines because this sketch is simply your visual map. Label every room clearly so you can write down measurements directly on the paper as you walk through your home.
If you are working from professional plans, understanding how to read architectural blueprints can help you interpret room dimensions, wall locations, drawing scales, and floor-plan details before comparing them with your physical measurements.
Break Spaces Down Into Simple Shapes
Complex floor plans can look intimidating at first glance. Divide irregularly shaped rooms, alcoves, and nooks into basic, manageable rectangles on your floor plan sketch. Breaking a large L-shaped living room into two simple box shapes makes your math effortless and incredibly accurate.
Measure Length and Width Carefully
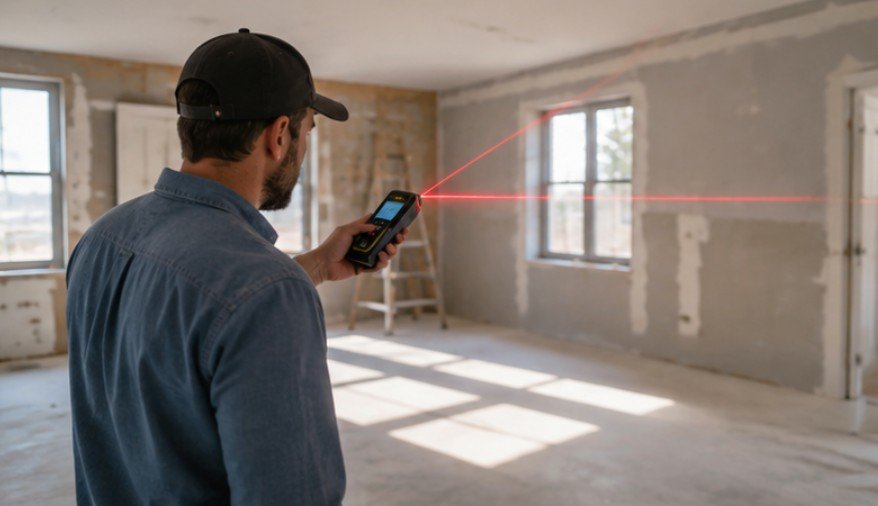
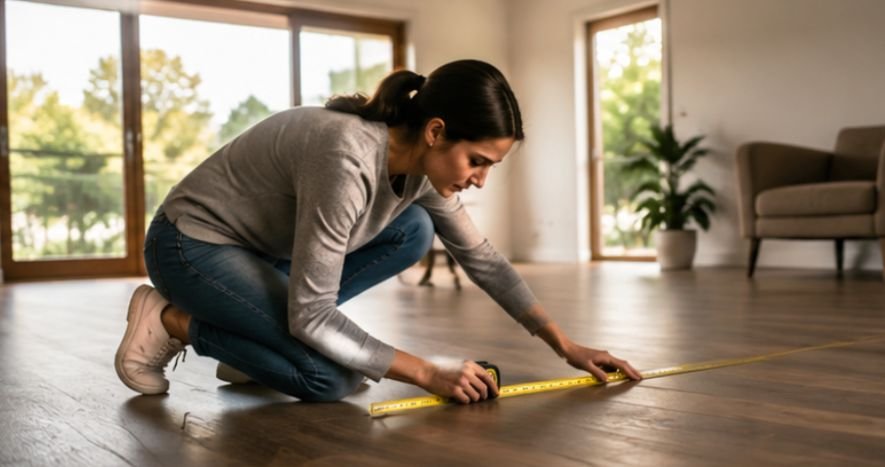
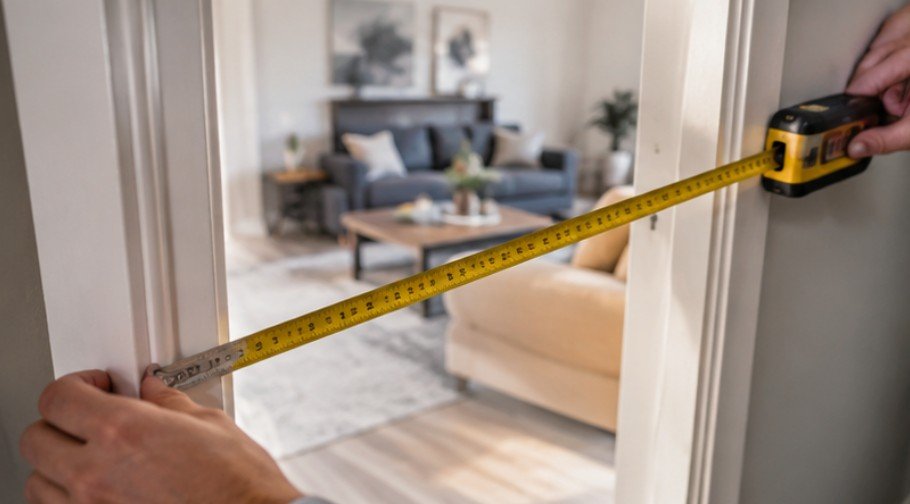
Use a reliable steel tape measure or a digital laser measuring tool to record room dimensions. Stretch your tool wall to wall along the floorboards to find the total length and width in feet. Always round your measurements to the nearest half foot to keep your final calculations clean.
Calculate Individual Areas
To find the area of a single room, multiply its length by its width in feet. For example, a home office that measures ten feet long by twelve feet wide gives you an area of one hundred twenty square feet. Write this calculated number clearly inside each room on your floor plan draft.
Add Totals Together for the Final Size
Sum up the individual square foot numbers from every single room and hallway on your floor plan sketch. Include every usable room on all finished floor levels to calculate your total home footprint. Double check your addition to ensure your final residential surface area calculation is completely error free.
Accurate usable square footage also matters when evaluating factors that increase luxury home resale value, since buyers often consider functional living space, efficient layouts, room proportions, and well-designed additions when comparing high-end properties.
What to Include and Exclude in Measurements
Understanding formal measurement standards separates basic estimates from professional design assessments.
Spaces to Include in Total Living Area
Only count finished spaces that are fully equipped for year round living. This includes bedrooms, kitchens, bathrooms, finished basements, and connecting hallways that have permanent heating and cooling systems. Every room you include must feature finished walls, flooring, and a minimum ceiling clearance of seven feet.
Spaces to Exclude From Total Area
Excluding unfinished or non-livable spaces protects your calculations from professional inaccuracies. Garages, open porches, covered patios, and unfinished attics or basements do not count toward official living space. Unheated sunrooms or detached storage sheds must also be kept separate from your main interior totals.
Advanced Architectural Measurement Rules
Taking a systematic walkthrough ensures complete accuracy across every floor level of your house.
Navigating ANSI Standards and Exterior Perimeter
Professional appraisers and architectural drafters rely on guidelines established by the American National Standards Institute, known as the ANSI Z765 standard. This benchmark requires measuring detached residential structures from their exterior wall surfaces to account for framing thickness.
When measuring strictly from interior walls, adding roughly six inches per perimeter wall accounts for hidden structural framing. You can consult official resource guidelines at the ANSI Standards Overview to dive deeper into residential building codes.
Accounting for Stairs and Two Story Vaults
Staircases and multi-level vaulted ceilings require special attention during floor plan calculations. Stairways count toward the total floor area of the level from which they descend. Open two-story foyers or vaulted ceiling spaces above the main floor cannot be counted as living space on the second level since there is no actual floor present.
Spatial Planning and Interior Proportions
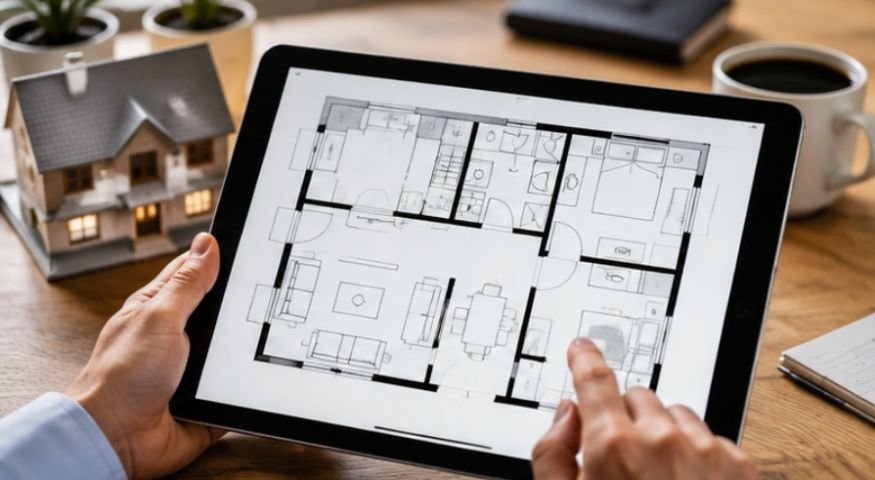
Translating raw measurements into elevated interior design choices maximizes both function and aesthetic comfort.
Balancing Furniture Scale and Traffic Patterns
Accurate floor measurements prevent common spatial layout errors, such as overcrowding a modest room with oversized furniture. Design professionals maintain clear primary walking paths of at least thirty-six inches between large interior elements.
Understanding exact floor dimensions allows you to select furnishings that maintain breathing room while preserving functional circulation throughout your residence.
Optimizing Sightlines and Natural Lighting
Floor plan dimensions directly influence how light travels across different living zones in modern architecture. Mapping out room volumes helps designers position structural openings and glass partitions to maximize natural light penetration.
Knowing your exact surface area allows you to balance window proportions relative to overall room volume for ideal light distribution. For comprehensive guidelines on architectural space planning, explore helpful design insights via Architectural Digest.
Frequently Asked Questions
1. What is the easiest way to measure the square footage of a house?
The easiest way is using a laser distance measure to quickly find the length and width of each finished room, multiplying those numbers together, and adding all the individual room totals into one final sum.
2. Is a 1500 sq ft house big?
A 1,500-square-foot home provides a comfortable medium-sized layout that easily fits three bedrooms and two bathrooms, offering ideal living space for small families or couple home buyers who appreciate efficient floor plans.
3. How many square feet is a 12×12 house?
A 12×12 room or space equals exactly 144 square feet. You find this total by simply multiplying twelve feet of length by twelve feet of width using basic floor area geometry principles.
4. What is the average square footage of a 3 bedroom house?
A typical three-bedroom house in the United States spans between 1,800 and 2,400 square feet, depending on regional architectural styles, garage configurations, and whether the house includes finished basement levels.
Designing Your Dream Space with Total Precision
Mastering how to measure square footage home gives you complete creative control over your living environment. Understanding these spatial fundamentals ensures your design choices, structural updates, and layout plans remain beautifully proportioned and functionally sound. Armed with clear floor dimensions and architectural principles, you are ready to transform any residential space into a perfectly balanced sanctuary tailored to your lifestyle.