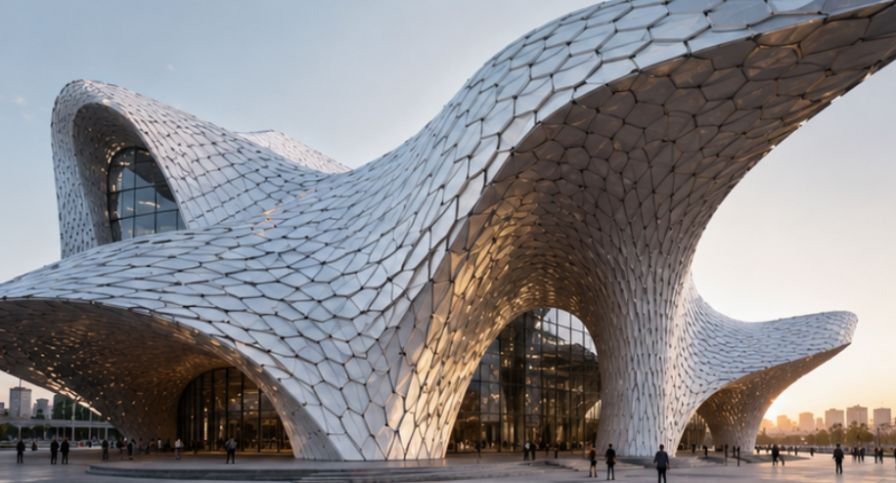
Buildings that bend, twist, filter sunlight, or respond to changing conditions can look almost impossible to plan. I first assumed advanced 3D software did it all. Understanding what is parametric design in architecture reveals something more useful: designers create adjustable rules, relationships, and inputs so a digital model responds intelligently when one condition changes.
Parametric design is not only for dramatic landmarks. It can control window spacing, roof geometry, structural grids, façade panels, daylight, circulation. The method helps architects test options faster while keeping connected parts coordinated.
Key Takeaways
- Parameters control change.
- Rules connect elements
- Models update automatically.
- Data can guide performance.
- Architects still make final design decisions.
Why Is This Design Idea So Unique?
Learning what is parametric design in architecture is useful because modern projects demand faster decisions without sacrificing accuracy. Think of it as giving a building model smart instructions. Instead of redrawing hundreds of elements, an architect adjusts a rule and lets the model respond.
It matters even without coding. It explains how architects manage complex forms, repeated components, climate data, and rapid design changes while staying in control.
Parametric Design Made Simple
Parametric architecture begins with variables that can change, such as height, width, angle, spacing, curvature, structural depth, sunlight exposure, or material limits. The designer connects selected variables through rules, so one adjustment can influence several related parts.
Rule-Based Shapes
A conventional model may treat objects as separate pieces. A parametric model treats them as a connected system. A roof grid, for example, can be linked to span, column position, and curvature. Change one input and the grid adjusts while preserving those relationships.
This approach works well for patterned façades, complex roofs, repetitive systems, and free-flowing geometry. Good parametric design makes a project easier to control and refine.
Fast Changes
Imagine a façade with 800 panels. If the building height changes, manually adjusting every panel would be slow. A parametric model can update dimensions, spacing, and alignment together because those elements share rules.
Architects can therefore compare alternatives quickly, during early design when teams test forms against site, budget, structure, and program.
Data-Driven Performance
Parameters can also respond to environmental or technical information. Sun angles, wind patterns, daylight levels, structural loads, and material limits can influence geometry.
Used carefully, the model becomes a testing environment where form, performance, and constraints can be considered together instead of separately.
How Parametric Design in Architecture Works
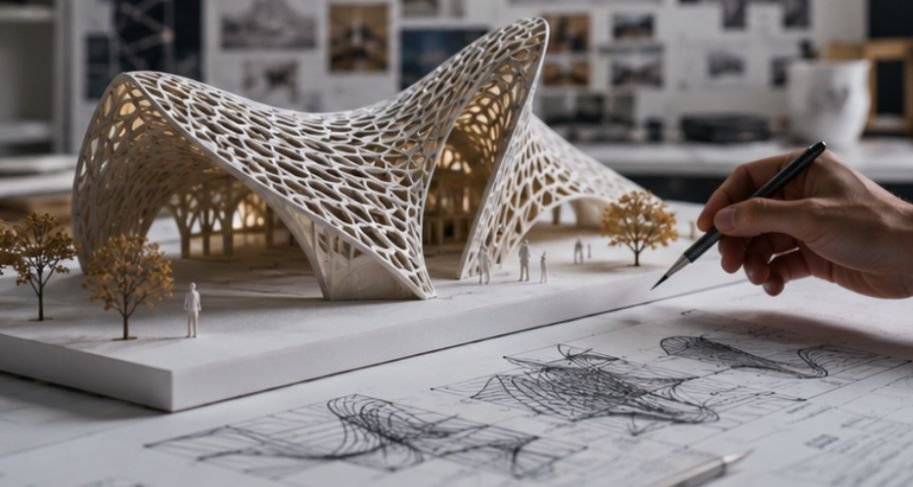
A practical workflow starts with a problem, not software. The architect decides what should remain fixed, what may change, and which relationships matter. That creates a clear framework before complex geometry is generated.
Set The Goal
The first step is defining the objective. It might be reducing heat gain, improving daylight, fitting a building onto an irregular site, creating an efficient structural grid, or developing shading that reacts to orientation.
Accurate dimensions are essential before building these rule-based models, so knowing how to measure square footage home helps architects establish reliable spatial inputs for room sizes, floor areas, circulation, and overall building proportions.
A clear goal prevents the model from becoming a visual experiment without architectural purpose.
Choose The Parameters
Next, the architect selects values such as floor height, panel width, roof slope, window area, column spacing, or shading depth. Relationships are then created between them.
For example, deeper sunshades can be assigned where sunlight reaches a façade. Once that rule exists, changing orientation or solar data can influence elements together.
Test And Refine
The model is tested through different values and scenarios. Architects compare options for appearance, structure, material use, daylight, cost, or constructability.
The computer updates possibilities, but the architect still decides what works for users, codes, site conditions, budget, and design intent.
Popular Parametric Design Software

Different tools support different stages of design. Some are strongest for geometry and experimentation, while others connect parametric logic with BIM, documentation, and project data.
Rhino 3D And Grasshopper
Rhino 3D is widely used for geometric modeling, while Grasshopper adds visual programming. Designers connect components representing numbers, geometry, logic, transformations, and data instead of typing every instruction as traditional code.
The official Rhino learning resources show how Grasshopper supports algorithmic modeling. Architects often use it for façades, structures, fabrication studies, environmental analysis, and form finding.
Revit And Dynamo
Revit uses parametric relationships inside BIM models. Dynamo adds visual scripting, helping architects automate repetitive tasks, generate geometry, manage information, and create custom workflows.
The official Dynamo resources cover computational design and BIM automation, making this pairing useful for schedules, documentation, data, and coordination.
Key Benefits For Architects
Parametric design can improve creative exploration and technical control, especially when many building elements depend on the same decisions.
Flexibility And Accuracy
Because relationships are built into the model, changes can remain coordinated. Adjusting one dimension may update connected geometry while preserving constraints, reducing inconsistent edits across repeated elements.
Well-built definitions can also be reused and adapted with new values for another project.
Better Design Exploration
Architects can compare alternatives without rebuilding the model from zero. They may test façade densities, roof forms, structural arrangements, or daylight strategies before choosing a direction.
This wider exploration supports better-informed decisions during concept design, when flexibility matters most.
Famous Parametric Architecture Examples
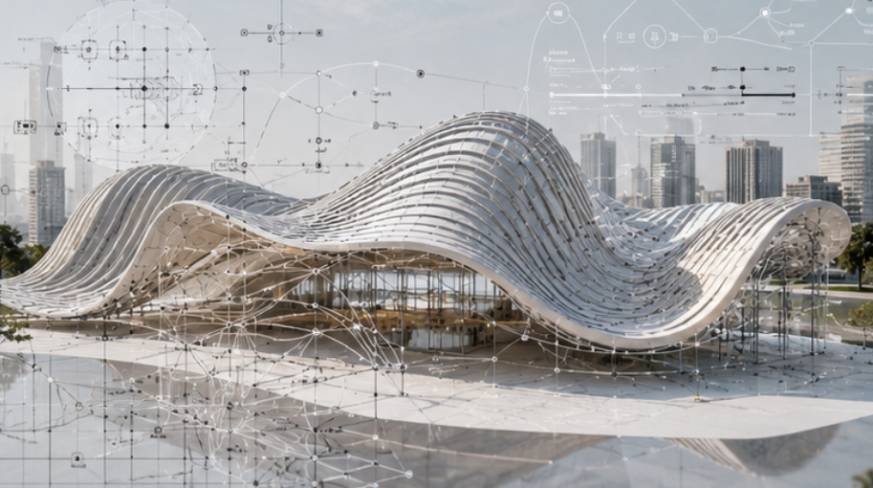
Well-known projects make computational design easier to understand because they show how complex geometry can support visual, structural, and environmental goals.
Heydar Aliyev Center
Designed by Zaha Hadid Architects in Baku, the Heydar Aliyev Center is known for flowing surfaces and dramatic transitions between plaza, walls, and roof. Digital modeling helped coordinate the geometry needed for its smooth form.
The project shows how controlled geometric relationships can support architecture beyond conventional straight walls and flat roofs.
Louvre Abu Dhabi
Jean Nouvel’s Louvre Abu Dhabi features a layered dome that creates a striking rain-of-light effect. Its intricate pattern shows how repeated geometric rules can shape both visual character and daylight.
The dome demonstrates how digital design can coordinate geometry, structure, environmental response, and fabrication within one architectural system.
Beijing National Stadium
The Beijing National Stadium, known as the Bird’s Nest, uses an expressive structural network combining architecture and engineering. Digital modeling helped coordinate a system that appears irregular while following structural logic.
These projects show that complex appearance works best when supported by clear relationships and construction logic.
Limits Architects Should Remember
Parametric design is powerful, but complicated scripts may become difficult to maintain, especially when only one team member understands the setup. Software compatibility, processing demands, and learning time can also create obstacles.
For buyers evaluating highly customized or technologically complex residences, a luxury home due diligence checklist can help verify design documentation, building approvals, specialized systems, material requirements, and potential long-term maintenance concerns before purchase.
Spectacular geometry can also distract from comfort, cost, climate, context, or buildability. The best approach is to keep the logic as simple as the problem allows and use computation to support architecture.
Frequently Asked Questions
1. What Is Parametric Architectural Design?
Parametric architectural design uses adjustable values, rules, and relationships to control a digital building model. Changing one input can automatically update connected geometry, helping architects test variations efficiently without manually redrawing every element.
2. What Is The Difference Between BIM And Parametric Design?
BIM manages building geometry, information, coordination, and documentation throughout a project. Parametric design focuses on adjustable relationships between model elements. Parametric logic can operate inside BIM software, but BIM includes additional project processes.
3. Is Parametric Design Still Relevant?
Yes. It remains useful for façades, complex geometry, environmental studies, BIM automation, fabrication, structural analysis, and repetitive tasks. Its value comes from efficiency, coordination, performance, and controlled design exploration.
4. What Skills Are Needed For Parametric Design?
Understanding what is parametric design in architecture requires geometry, architectural thinking, logical problem solving, 3D modeling, and comfort with data. Grasshopper and Dynamo allow beginners to start without advanced coding skills.
Smart Rules, Better Buildings
Understanding what is parametric design in architecture reveals a practical method, not merely a futuristic style. It helps architects connect decisions, test alternatives, respond to data, and manage complex geometry efficiently. Used responsibly, parametric thinking supports creativity and coordination while keeping attention on useful spaces, reliable construction, real people, and thoughtful architectural design.