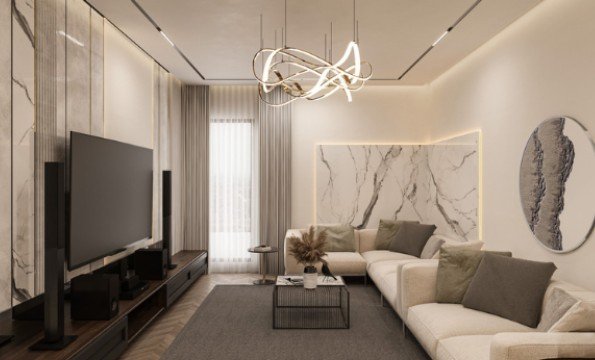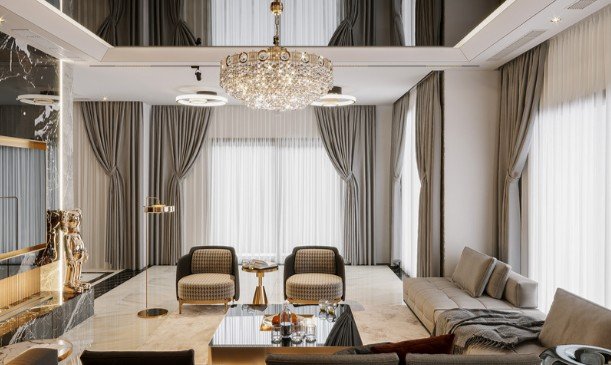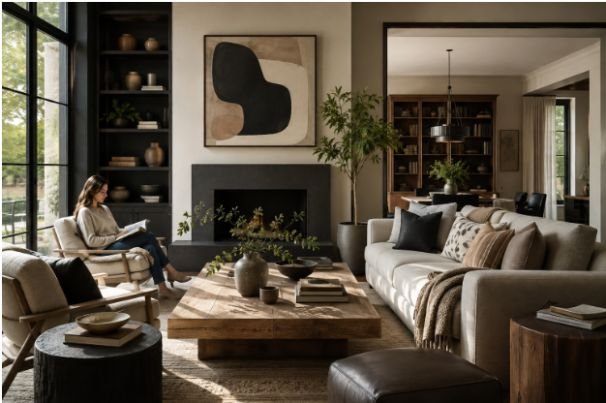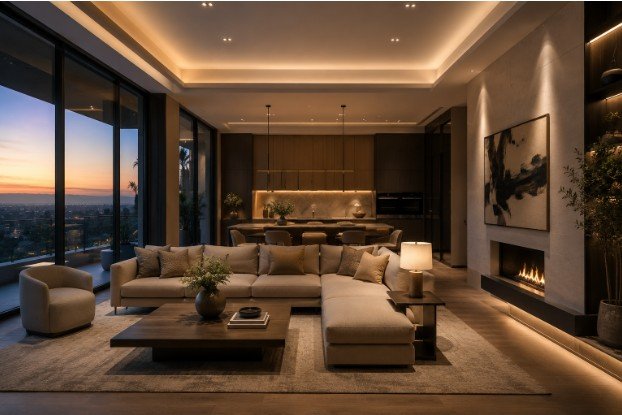
I believe a luxurious home should feel connected to its surroundings rather than separated from them. Natural light, open views, fresh air, and thoughtfully planned outdoor rooms can transform an attractive property into an extraordinary retreat. The best indoor-outdoor living ideas for luxury homes combine visual elegance with privacy, comfort, durability, and effortless movement.
A successful design requires more than adding patio furniture outside a set of sliding doors. Every feature—from flooring and drainage to lighting and landscaping—should help the interior and exterior function as one cohesive environment.
Begin With the Property’s Natural Features
Before choosing doors, furniture, or finishes, study the property itself. The location of the sun, strongest views, prevailing winds, existing trees, and surrounding buildings should guide the layout.
Position major living areas toward the most attractive scenery. Roof overhangs, pergolas, and strategically planted trees can control direct sunlight without blocking desirable views. In colder regions, insulated glazing and sheltered outdoor rooms help retain warmth. Homes in hotter climates may require deep shade, ceiling fans, and reflective materials.
Planning around the property produces a home that feels naturally connected to its setting.
Install Retractable Walls of Glass
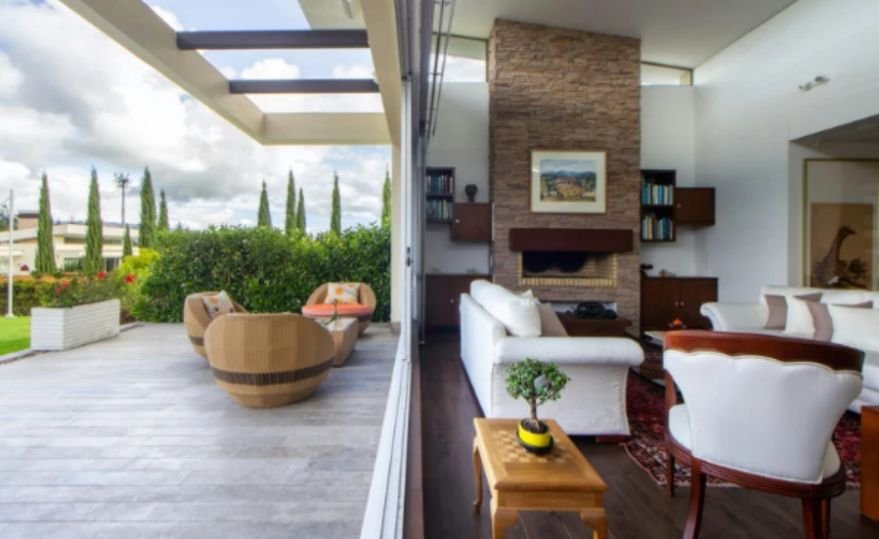
Large glass openings create one of the most dramatic indoor-outdoor transformations. Multi-panel sliding doors, folding walls, and pocket doors can open an entire room to a terrace, courtyard, or pool deck.
Slim frames preserve the view when the doors are closed. High-performance glazing helps manage heat transfer, ultraviolet exposure, and energy use. Homeowners should also consider laminated glass, secure locking systems, and automated shades for added protection and privacy.
The opening should connect spaces that naturally work together, such as a kitchen and dining terrace or a living room and covered lounge.
Create a Flush, Accessible Threshold
A raised track or unexpected step interrupts the transition between spaces. A flush threshold allows people to move smoothly from the interior to the exterior while making both areas appear larger.
This detail requires careful construction. Exterior surfaces must direct water away from the house, and concealed drainage may be needed near the doorway. Slip-resistant materials are particularly important around pools and in regions that receive frequent rain.
A level transition also improves accessibility for children, older residents, wheelchair users, and guests with limited mobility.
Continue Materials Across Both Spaces
Material continuity encourages the eye to interpret two areas as a single room. Natural stone, large-format porcelain, concrete, and weather-resistant wood alternatives can create a coordinated appearance.
The materials do not always need to be identical. An interior porcelain tile can be paired with a textured outdoor version in the same color. Ceiling treatments, stone walls, and complementary color palettes can also continue beyond the glass.
Every outdoor finish must tolerate moisture, sunlight, temperature changes, and local weather conditions. Performance should remain as important as appearance.
Build a Complete Outdoor Kitchen
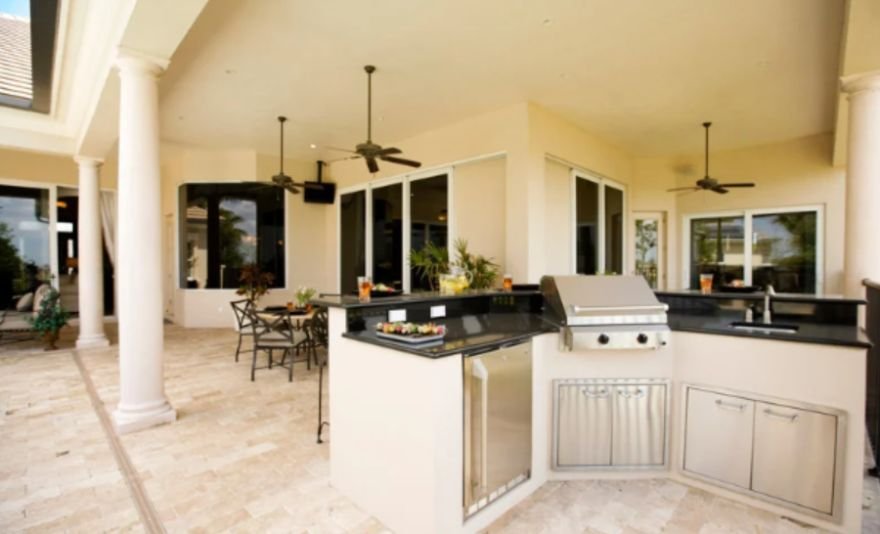
A luxury outdoor kitchen should support actual cooking and entertaining. Consider including a grill, sink, refrigerator, storage, preparation surface, ventilation, task lighting, and comfortable counter seating.
Place it close to the indoor kitchen to reduce unnecessary movement. A pass-through window can create a convenient serving station between the two areas. Covered construction protects appliances and allows the space to remain useful during light rain or intense sunlight.
Planning the outdoor cooking zone alongside luxury kitchen features for sophisticated living can create better continuity between both spaces, especially through coordinated cabinetry, durable surfaces, efficient storage, lighting, appliances, and entertaining areas.
Weather-resistant cabinetry and nonporous countertops can reduce maintenance while preserving an elegant finish.
Design an Outdoor Living Room
Instead of treating the patio as leftover space, furnish it like a complete room. Create a focal point with a fireplace, fire table, sculpture, or framed view. Add deep seating, side tables, outdoor rugs, and layered lighting.
A roof, pergola, or retractable canopy provides definition and protection. Radiant heaters, ceiling fans, and motorized insect screens can extend the room’s usefulness through changing seasons.
The outdoor furniture should complement the interior without looking copied. Repeating selected colors, forms, or textures is usually enough to establish continuity.
Add a Private Pool and Wellness Zone
Pools remain popular luxury features, but thoughtful integration is more valuable than size alone. An infinity edge can direct attention toward a landscape, while a reflecting pool can introduce calm near an interior lounge.
A spa, sauna, outdoor shower, or meditation courtyard can turn the area into a personal wellness retreat. Position these features away from neighboring sightlines and use walls, planting, or adjustable screens to maintain privacy.
Designing these spaces around healthy home features for luxury homes can also improve everyday wellbeing through cleaner air, natural light, temperature control, water quality, quiet zones, and dedicated areas for exercise and recovery.
Non-slip surfaces, secure barriers, adequate lighting, and safe circulation routes should be incorporated from the beginning.
Coordinate Lighting Inside and Outside
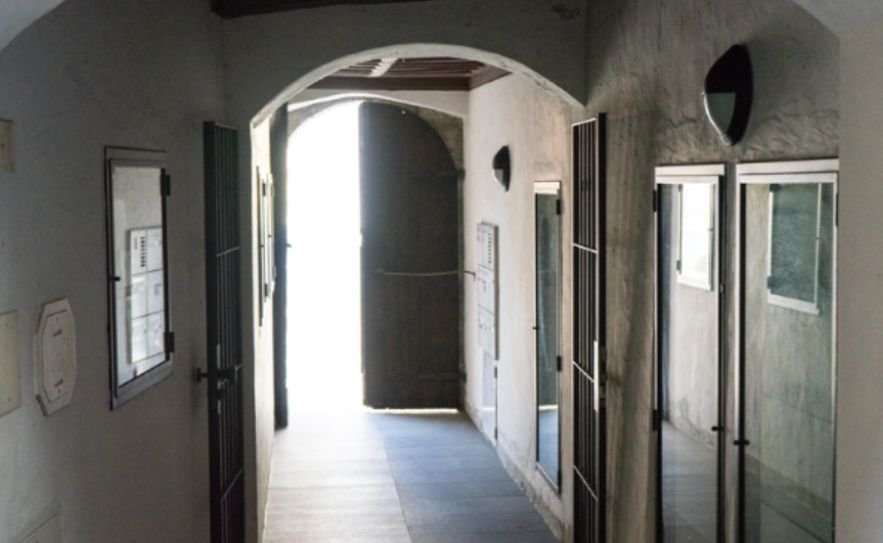
Glass walls can become dark mirrors after sunset when the exterior is poorly illuminated. Layered lighting maintains visual depth and keeps the landscape connected to the interior.
Combine ambient lighting with task fixtures near kitchens, steps, and dining areas. Accent lights can highlight trees, textured walls, water features, and architectural details. Warm, coordinated color temperatures generally create a more comfortable transition.
Controls should allow different scenes for dining, entertaining, security, and quiet evenings.
Use Landscaping to Frame Views and Privacy
Landscaping should support the architecture rather than merely decorate its edges. Layered trees, shrubs, ornamental grasses, and climbing plants can soften structural lines while screening neighboring properties.
Native or climate-appropriate plants often require less water and maintenance. Plants should also be positioned according to their mature size so they do not eventually obstruct important views or damage paving.
Courtyards, living walls, and indoor planting can draw greenery deeper into the home and strengthen its connection with nature.
Integrate Discreet Technology
Modern indoor-outdoor living ideas for luxury homes can include automated glass doors, retractable shades, adjustable screens, zoned audio, smart lighting, irrigation controls, weather sensors, and outdoor Wi-Fi.
Technology should improve convenience without dominating the design. Speakers can be concealed in landscaping, televisions can disappear behind weatherproof panels, and lighting controls can be integrated into a central home-automation system.
Outdoor electrical equipment must be rated for its environment and installed by qualified professionals.
Frequently Asked Questions
1. What are the best indoor-outdoor living ideas for a luxury property?
The best indoor-outdoor living ideas for luxury homes include retractable glass walls, flush thresholds, coordinated flooring, covered outdoor rooms, functional kitchens, private wellness areas, layered lighting, and climate-responsive features.
2. Can indoor-outdoor living work in cold weather?
Yes. Insulated glazing, fireplaces, radiant heaters, covered terraces, wind protection, and motorized screens can make outdoor rooms comfortable during more of the year.
3. Which flooring works well inside and outside?
Natural stone and porcelain are popular options. Choose a slip-resistant, weather-rated exterior version that visually coordinates with the interior finish.
4. Does indoor-outdoor living improve property value?
A well-designed space may strengthen buyer appeal by expanding usable entertaining areas and improving the home’s relationship with its setting. Quality, climate suitability, and maintenance requirements influence its value.
A Home Without Hard Boundaries
I see indoor-outdoor design as a complete architectural approach, not a passing decorating trend. When doors, thresholds, materials, lighting, landscaping, and climate controls work together, the home becomes more expansive and enjoyable.
I would prioritize features that reflect the property and the owner’s daily life instead of adding amenities simply to appear luxurious. That balance creates an elegant environment that feels natural, private, comfortable, and genuinely useful.